Longnor Heritage Interiors

Conversions
Conversions
with character
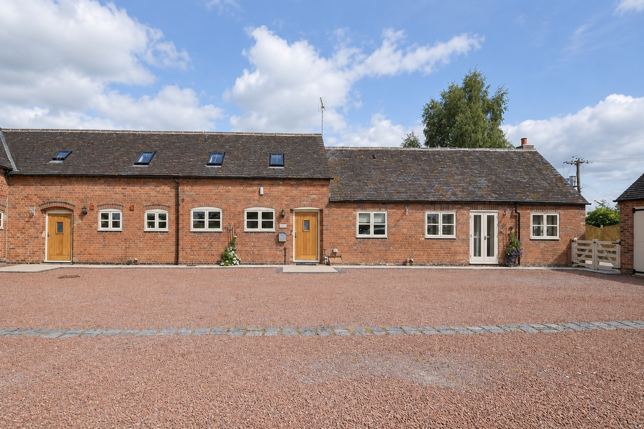
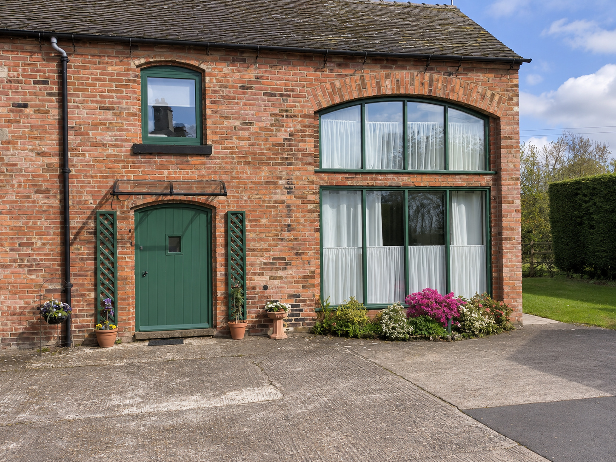
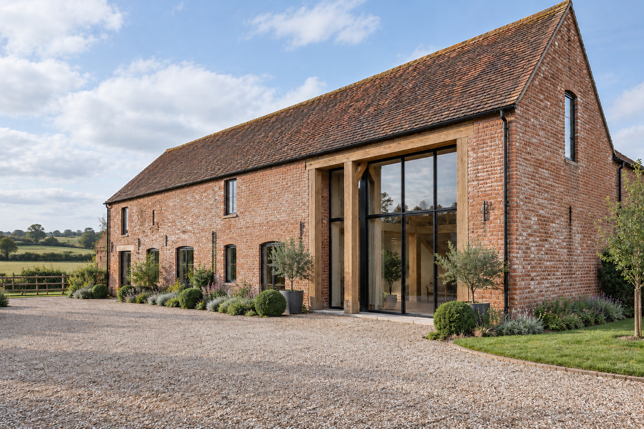
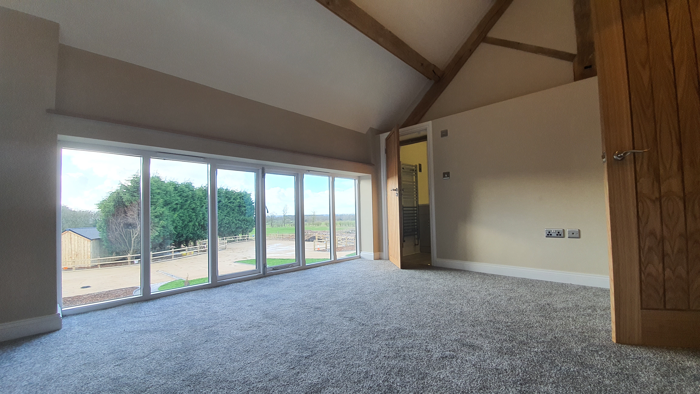
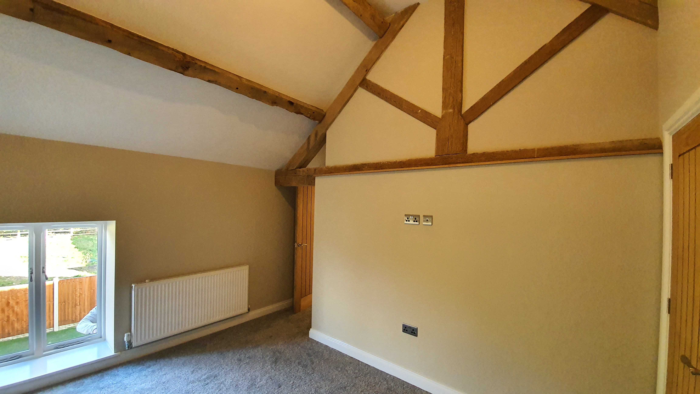
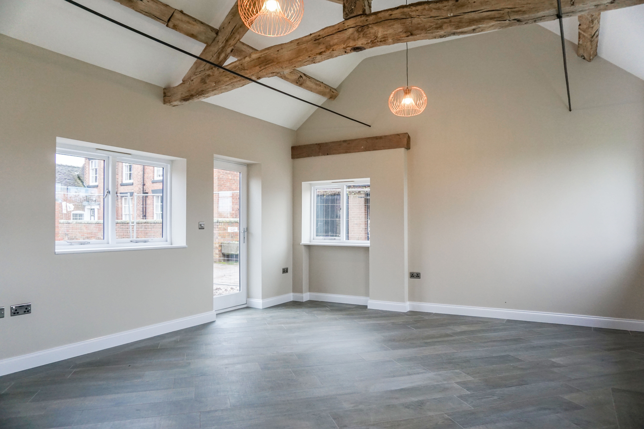
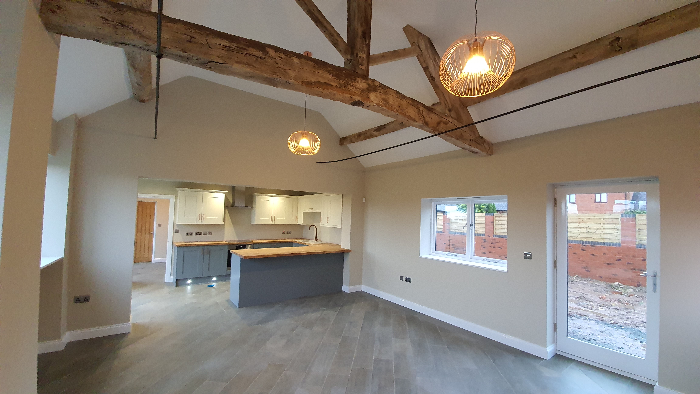
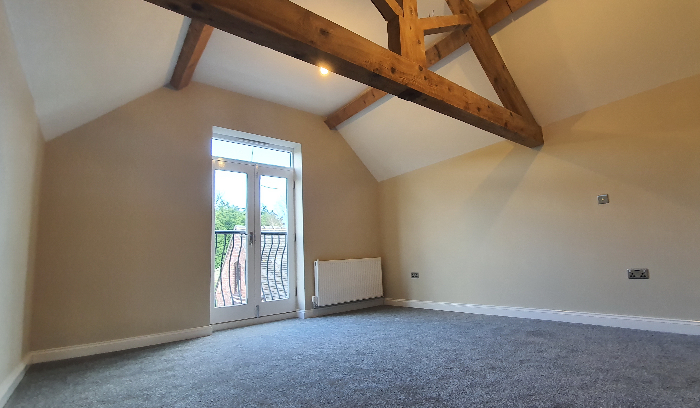
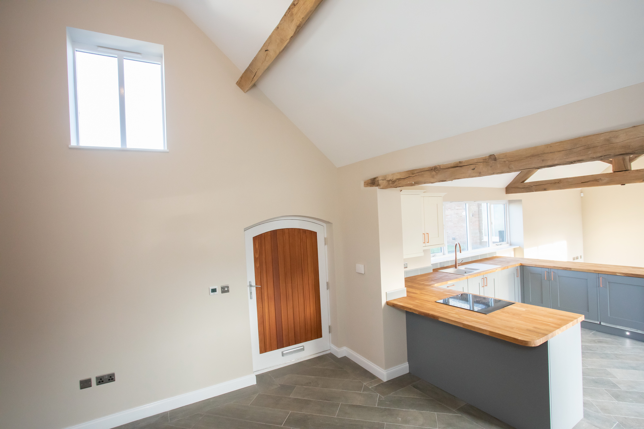
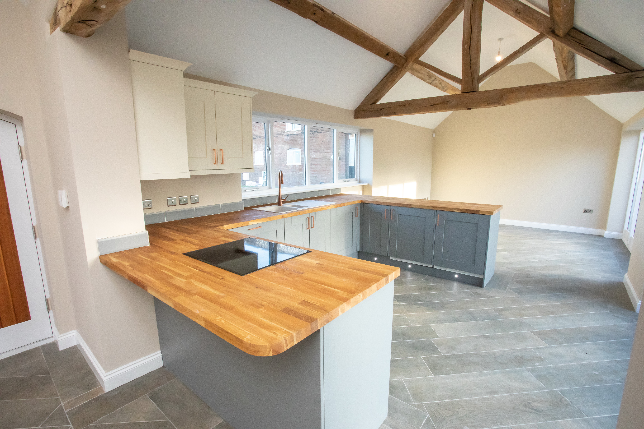
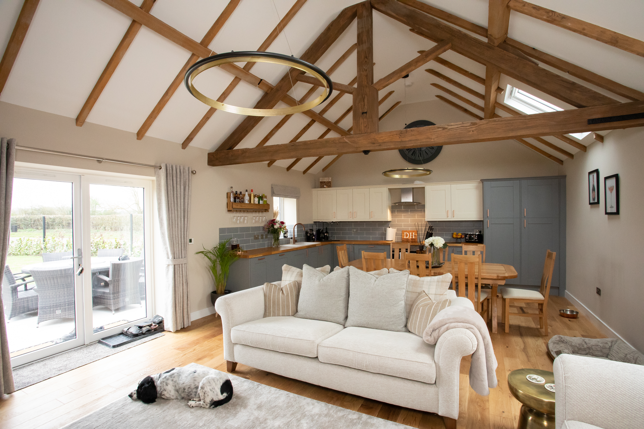
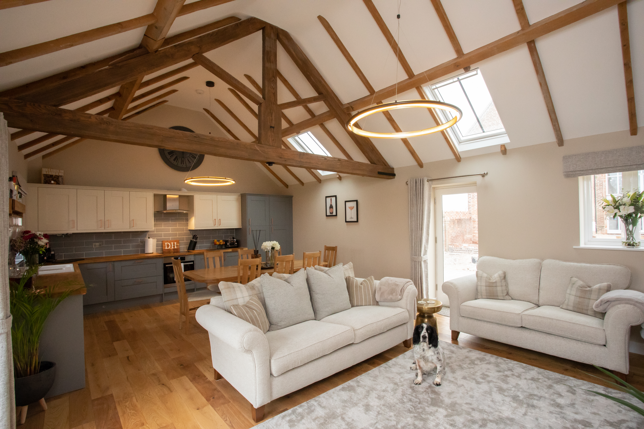
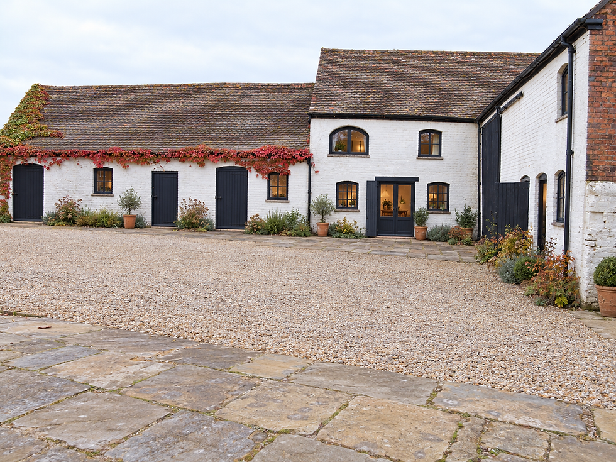
A barn, coach house or unused outbuilding can add a great deal to your home, whether as guest accommodation, a quiet office or somewhere to entertain. For listed buildings and properties in conservation areas, this takes an understanding of heritage and the approvals required. Longnor Heritage Interiors combines experienced builders, time-served craftspeople and our own dedicated joinery workshop. We can work with your architect or designer, or provide a single point of contact, bringing in the professional expertise your project needs. From permissions to completion paperwork, we give the process the same care as the building work.
Scope of Work
Planning & Listed Building Consent
Understanding what is required
We help establish which permissions are needed and what their conditions mean for your project. Use your own advisers or let us coordinate the necessary professional support, applications and approvals.
Building & Restoration
Traditional skills, carefully applied
Our time-served artisans understand historic timber, masonry and traditional materials. We follow the approved proposals, coordinate inspections and record important details throughout the work, including those that will later be concealed.
Bespoke Joinery & Finishes
Made in our own workshop
Our dedicated wood shop makes staircases, doors, windows and fitted furniture to suit your building. Traditional craftsmanship gives us control over the details, including profiles, materials and finishes required by listed building consent.
From first ideas to finished space
01
02
Discuss
We explore what you want from the space, what you value about the building and your budget. We consider its heritage status and explain how we can work with your advisers or coordinate the project for you.
Plan
We bring together the design, costs and programme, involving the appropriate specialists where needed. Permissions, consent conditions, material approvals and inspection requirements are considered before work begins, so everyone understands what must happen and when.
03
Build
Our builders and time-served craftspeople carry out the conversion, supported by our own joinery workshop. We coordinate the trades, follow the agreed specifications and consent requirements, and seek approval for changes before carrying them out.
04
Complete
We check the finished work with you and attend to the final details. We assemble the relevant certificates, applicable guarantees and care information, and coordinate building control completion and any outstanding consent conditions. Where required, we arrange final council inspections and seek written confirmation of the relevant approvals.